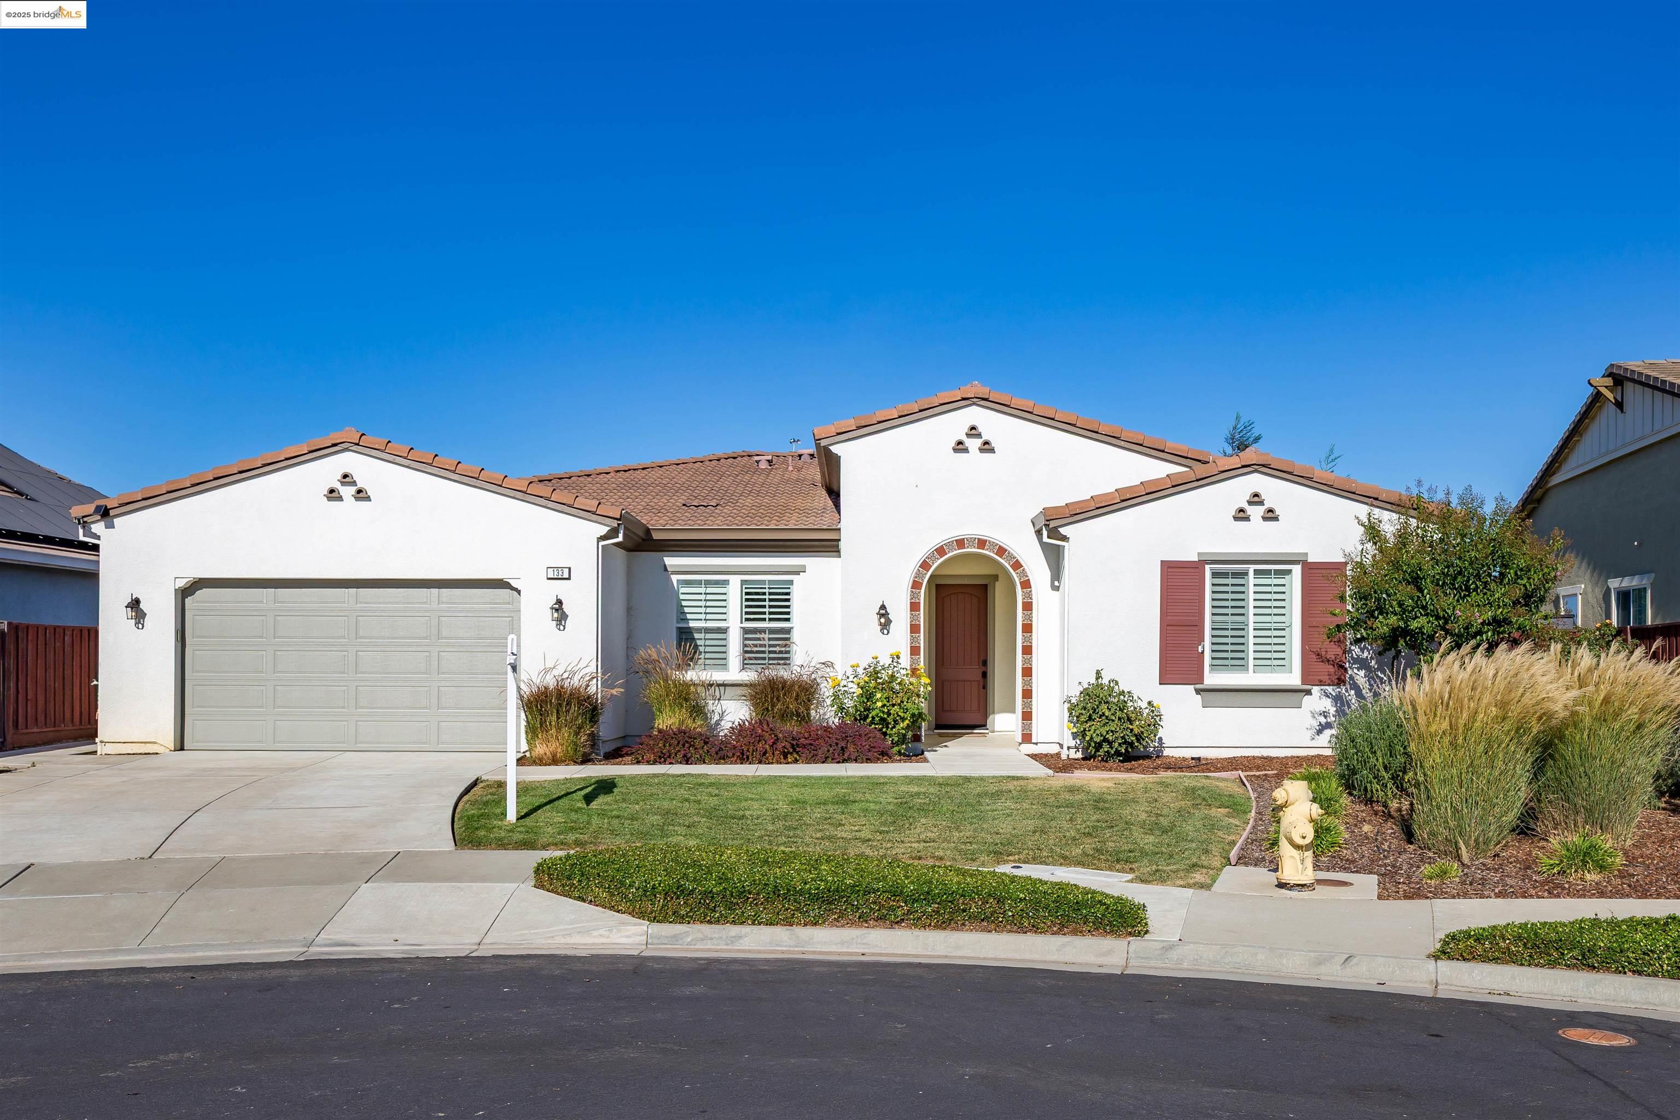
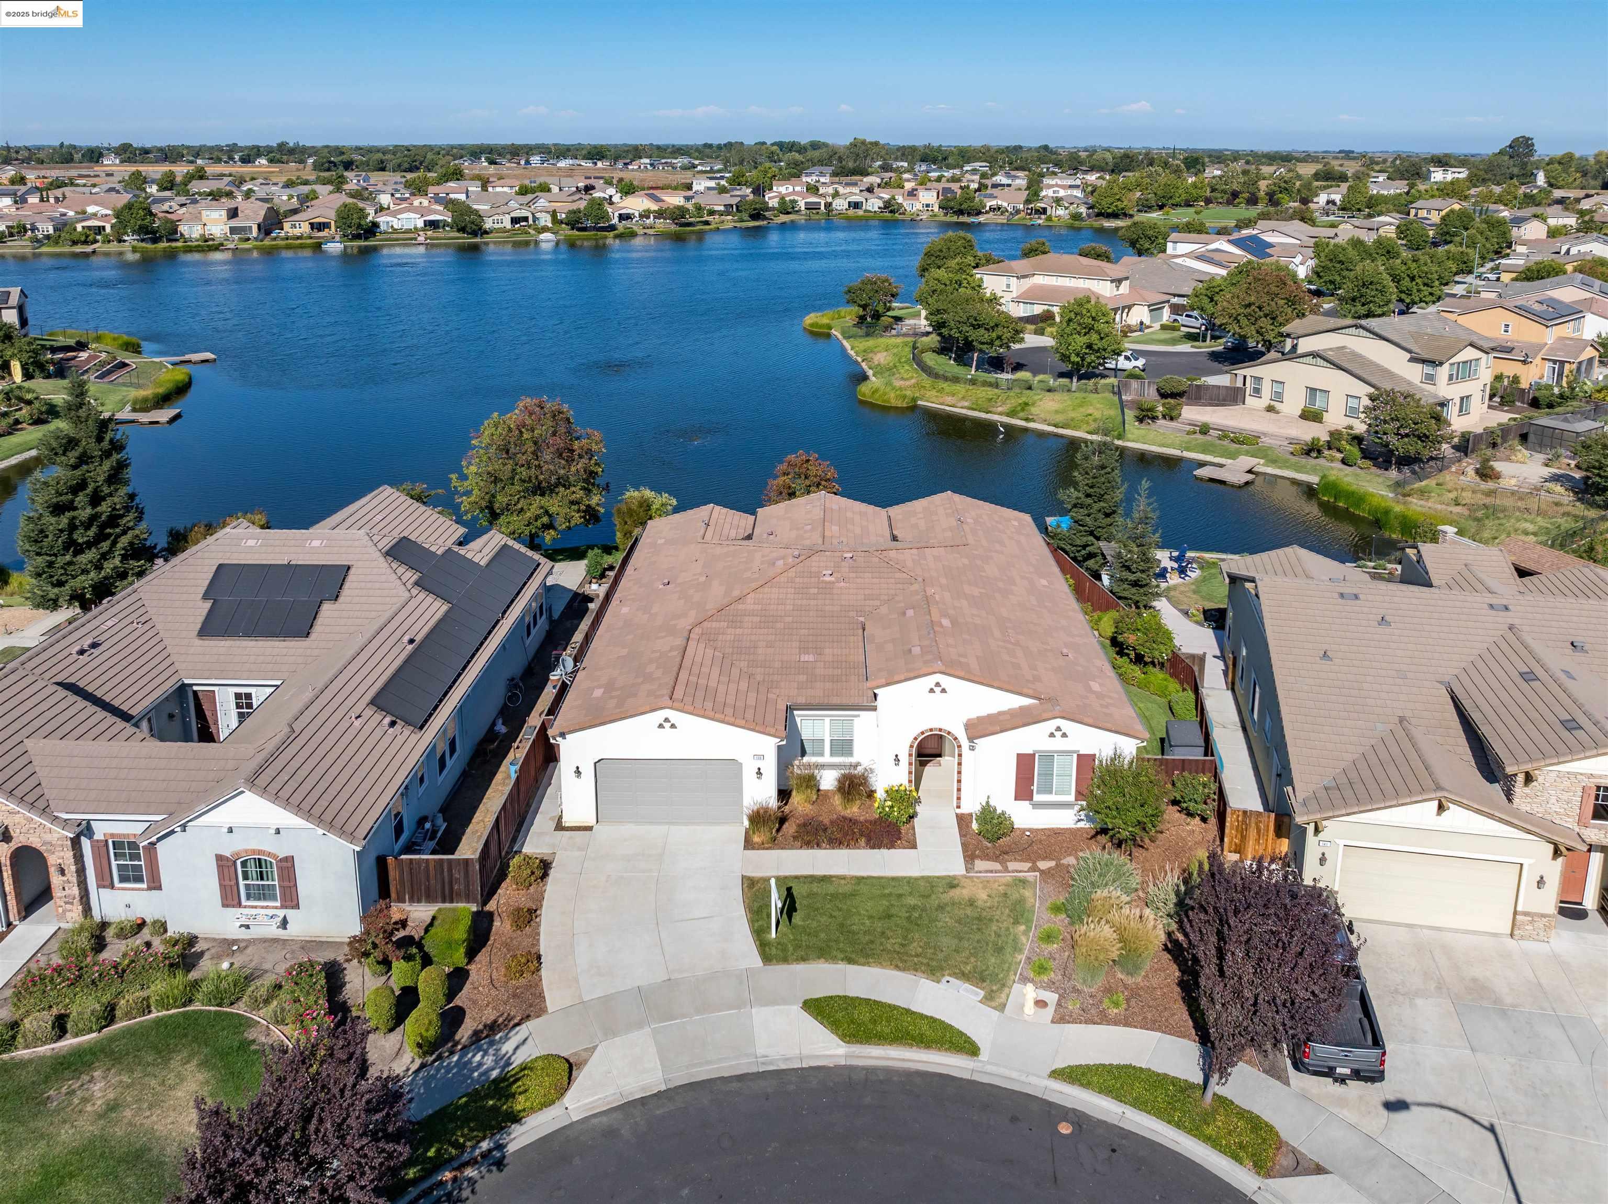
White stucco home with a tiled roof, arched entry, two-car garage, and landscaped front yard.
133 Clear Lake Ct
133 Clear Lake Ct
133 Clear Lake Ct
133 Clear Lake Ct
133 Clear Lake Ct
133 Clear Lake Ct
133 Clear Lake Ct
133 Clear Lake Ct
133 Clear Lake Ct
133 Clear Lake Ct
133 Clear Lake Ct
133 Clear Lake Ct
133 Clear Lake Ct
133 Clear Lake Ct
133 Clear Lake Ct
133 Clear Lake Ct
133 Clear Lake Ct
133 Clear Lake Ct
133 Clear Lake Ct
133 Clear Lake Ct
133 Clear Lake Ct
133 Clear Lake Ct
133 Clear Lake Ct
133 Clear Lake Ct
133 Clear Lake Ct
133 Clear Lake Ct
133 Clear Lake Ct
133 Clear Lake Ct
133 Clear Lake Ct
133 Clear Lake Ct
133 Clear Lake Ct
133 Clear Lake Ct
133 Clear Lake Ct
133 Clear Lake Ct
133 Clear Lake Ct
133 Clear Lake Ct
133 Clear Lake Ct
133 Clear Lake Ct
133 Clear Lake Ct
133 Clear Lake Ct
133 Clear Lake Ct
133 Clear Lake Ct
133 Clear Lake Ct
133 Clear Lake Ct
133 Clear Lake Ct
133 Clear Lake Ct
133 Clear Lake Ct
133 Clear Lake Ct
133 Clear Lake Ct
133 Clear Lake Ct
133 Clear Lake Ct
SEE ALL PHOTOS
White stucco home with a tiled roof, arched entry, two-car garage, and landscaped front yard.
133 Clear Lake Ct
133 Clear Lake Ct
133 Clear Lake Ct
133 Clear Lake Ct
133 Clear Lake Ct
133 Clear Lake Ct
133 Clear Lake Ct
133 Clear Lake Ct
133 Clear Lake Ct
133 Clear Lake Ct
133 Clear Lake Ct
133 Clear Lake Ct
133 Clear Lake Ct
133 Clear Lake Ct
133 Clear Lake Ct
133 Clear Lake Ct
133 Clear Lake Ct
133 Clear Lake Ct
133 Clear Lake Ct
133 Clear Lake Ct
133 Clear Lake Ct
133 Clear Lake Ct
133 Clear Lake Ct
133 Clear Lake Ct
133 Clear Lake Ct
133 Clear Lake Ct
133 Clear Lake Ct
133 Clear Lake Ct
133 Clear Lake Ct
133 Clear Lake Ct
133 Clear Lake Ct
133 Clear Lake Ct
133 Clear Lake Ct
133 Clear Lake Ct
133 Clear Lake Ct
133 Clear Lake Ct
133 Clear Lake Ct
133 Clear Lake Ct
133 Clear Lake Ct
133 Clear Lake Ct
133 Clear Lake Ct
133 Clear Lake Ct
133 Clear Lake Ct
133 Clear Lake Ct
133 Clear Lake Ct
133 Clear Lake Ct
133 Clear Lake Ct
133 Clear Lake Ct
133 Clear Lake Ct
133 Clear Lake Ct
133 Clear Lake Ct
Sold

133 Clear Lake Ct

133 Clear Lake Ct, Oakley, CA 94561

$900,000
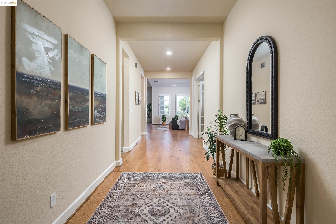
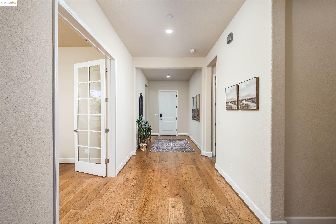
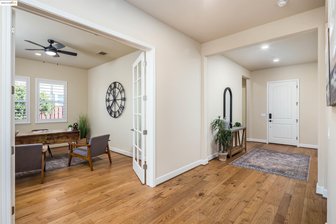
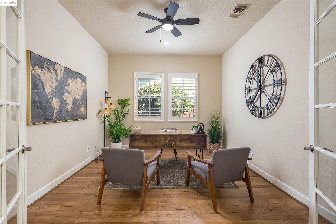
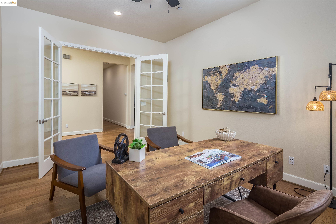
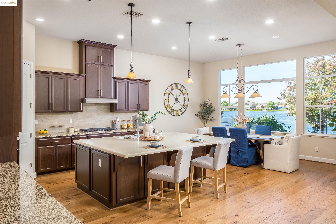
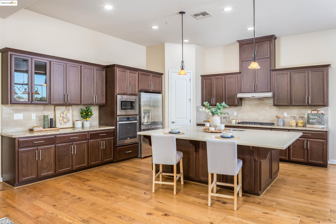
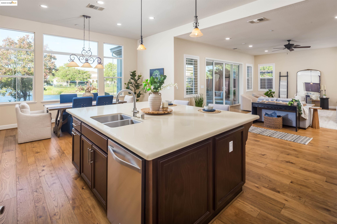
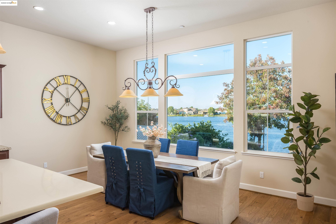
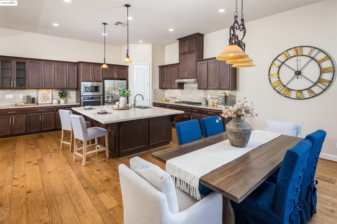
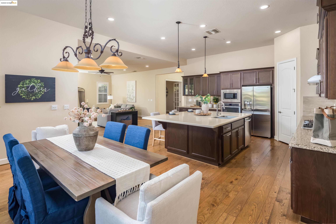
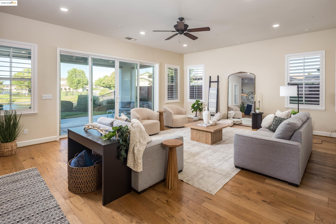
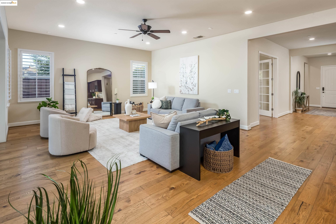
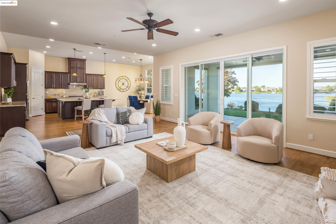
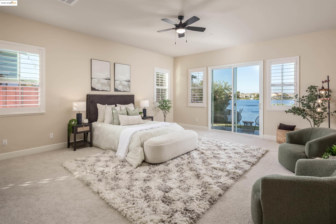
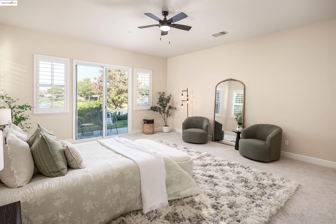
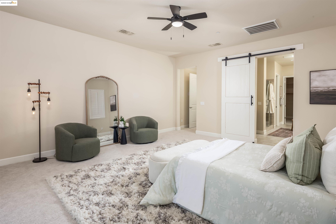
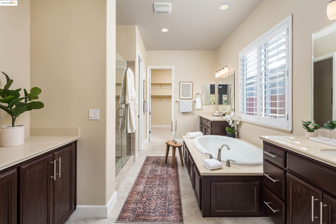
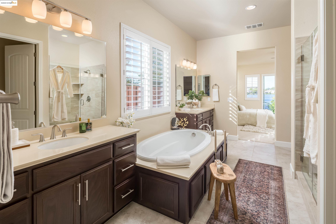
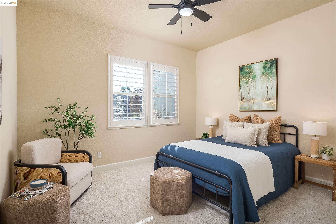
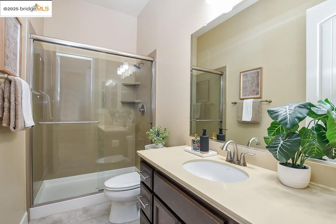
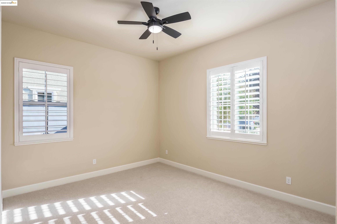
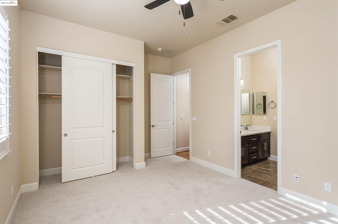
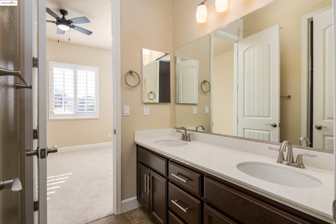
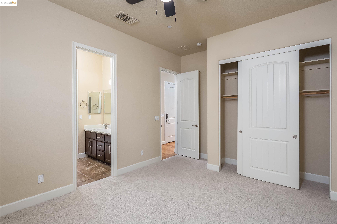
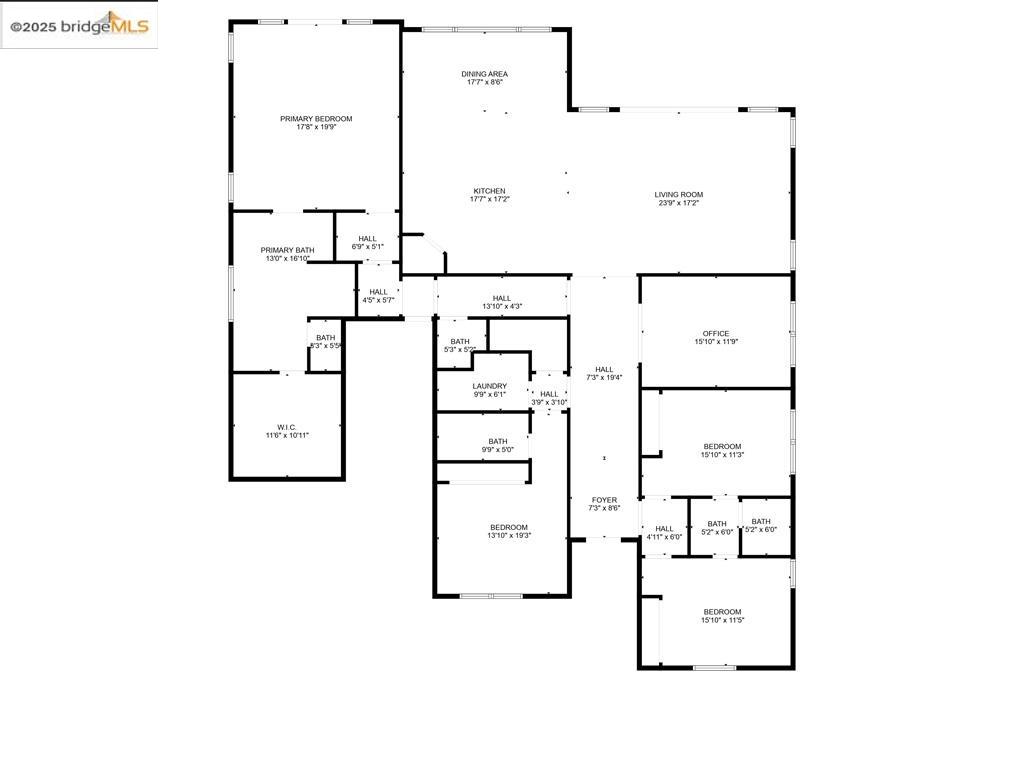
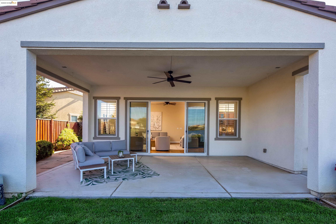
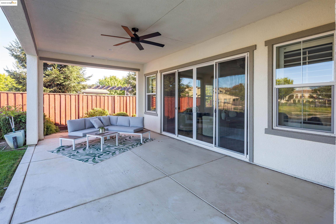
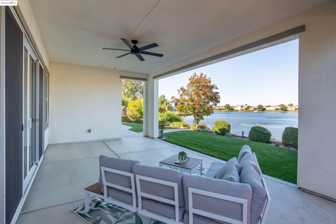
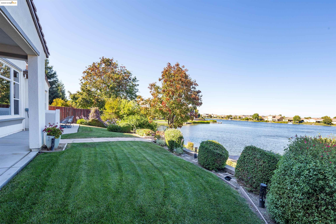
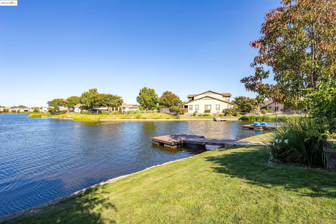
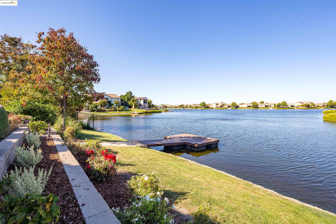
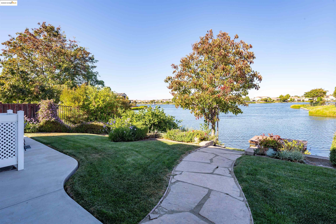
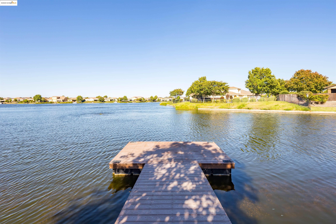
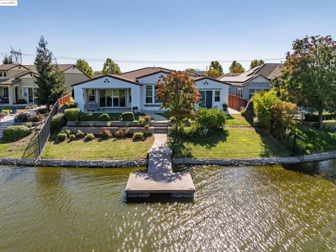
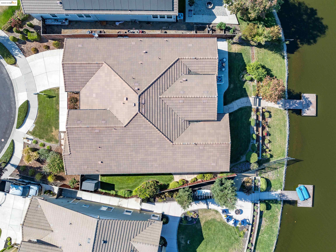
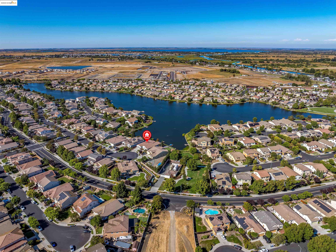
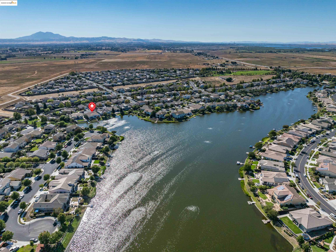
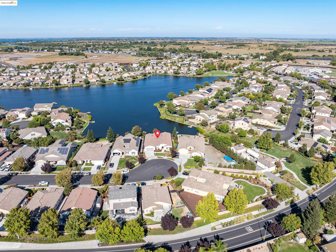
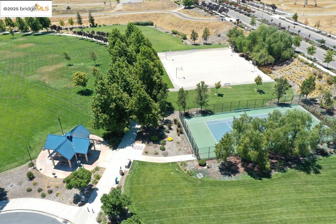
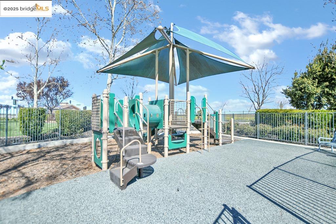
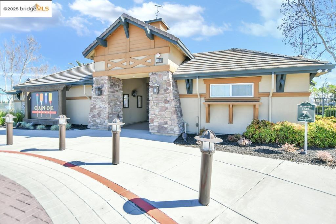
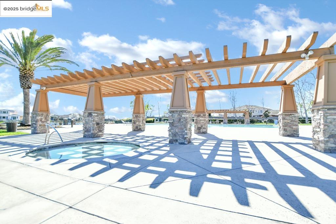
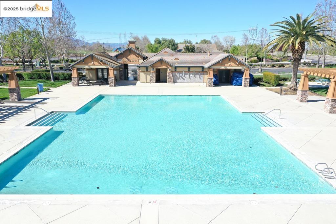
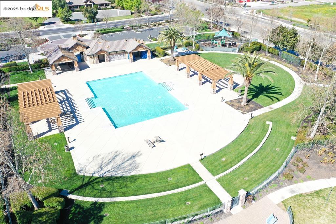
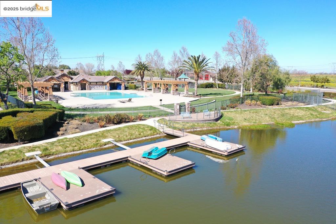
Better than new & beautifully upgraded throughout! This stunning single-story 4 bed / 3.5 bath home offers 3,125 sq ft of exceptional living space on an 11,086 sq ft premium lakefront lot in Oakley's highly desirable Summer Lake community. Step inside to wide-plank hardwood floors, soaring ceilings, & an open-concept layout filled with natural light. The chef's kitchen features a quartz island, granite countertops, stainless steel appliances, and rich espresso cabinetry--flowing seamlessly into a spacious great room, perfect for entertaining. Enjoy indoor-outdoor living year-round in the covered California room with peaceful lake views. Just steps from your backyard, enjoy your own private dock--perfect for launching a kayak or paddleboard and soaking in the beauty of the 25-acre lake. The expansive primary suite offers room for a sitting area or workout space, tranquil water views, a generous walk-in closet, and a spa-like bath with soaking tub, separate shower, and dual vanities. Additional highlights include a junior suite plus a flex room with French doors--ideal as an office, den, or optional 5th bedroom. Resort-style community amenities include a 75-ft pool, clubhouse, tennis courts, sports fields, parks, & scenic trails. Lakeside luxury with unbeatable space, and style!

4
beds

4
baths

3,125 Sq.Ft. LIVING AREA

0.25 Acres lot

Camila Loving

Camila Loving

Features & Amenities

Interior

  • total bedrooms4
  • Total bathrooms4
  • full bathrooms3
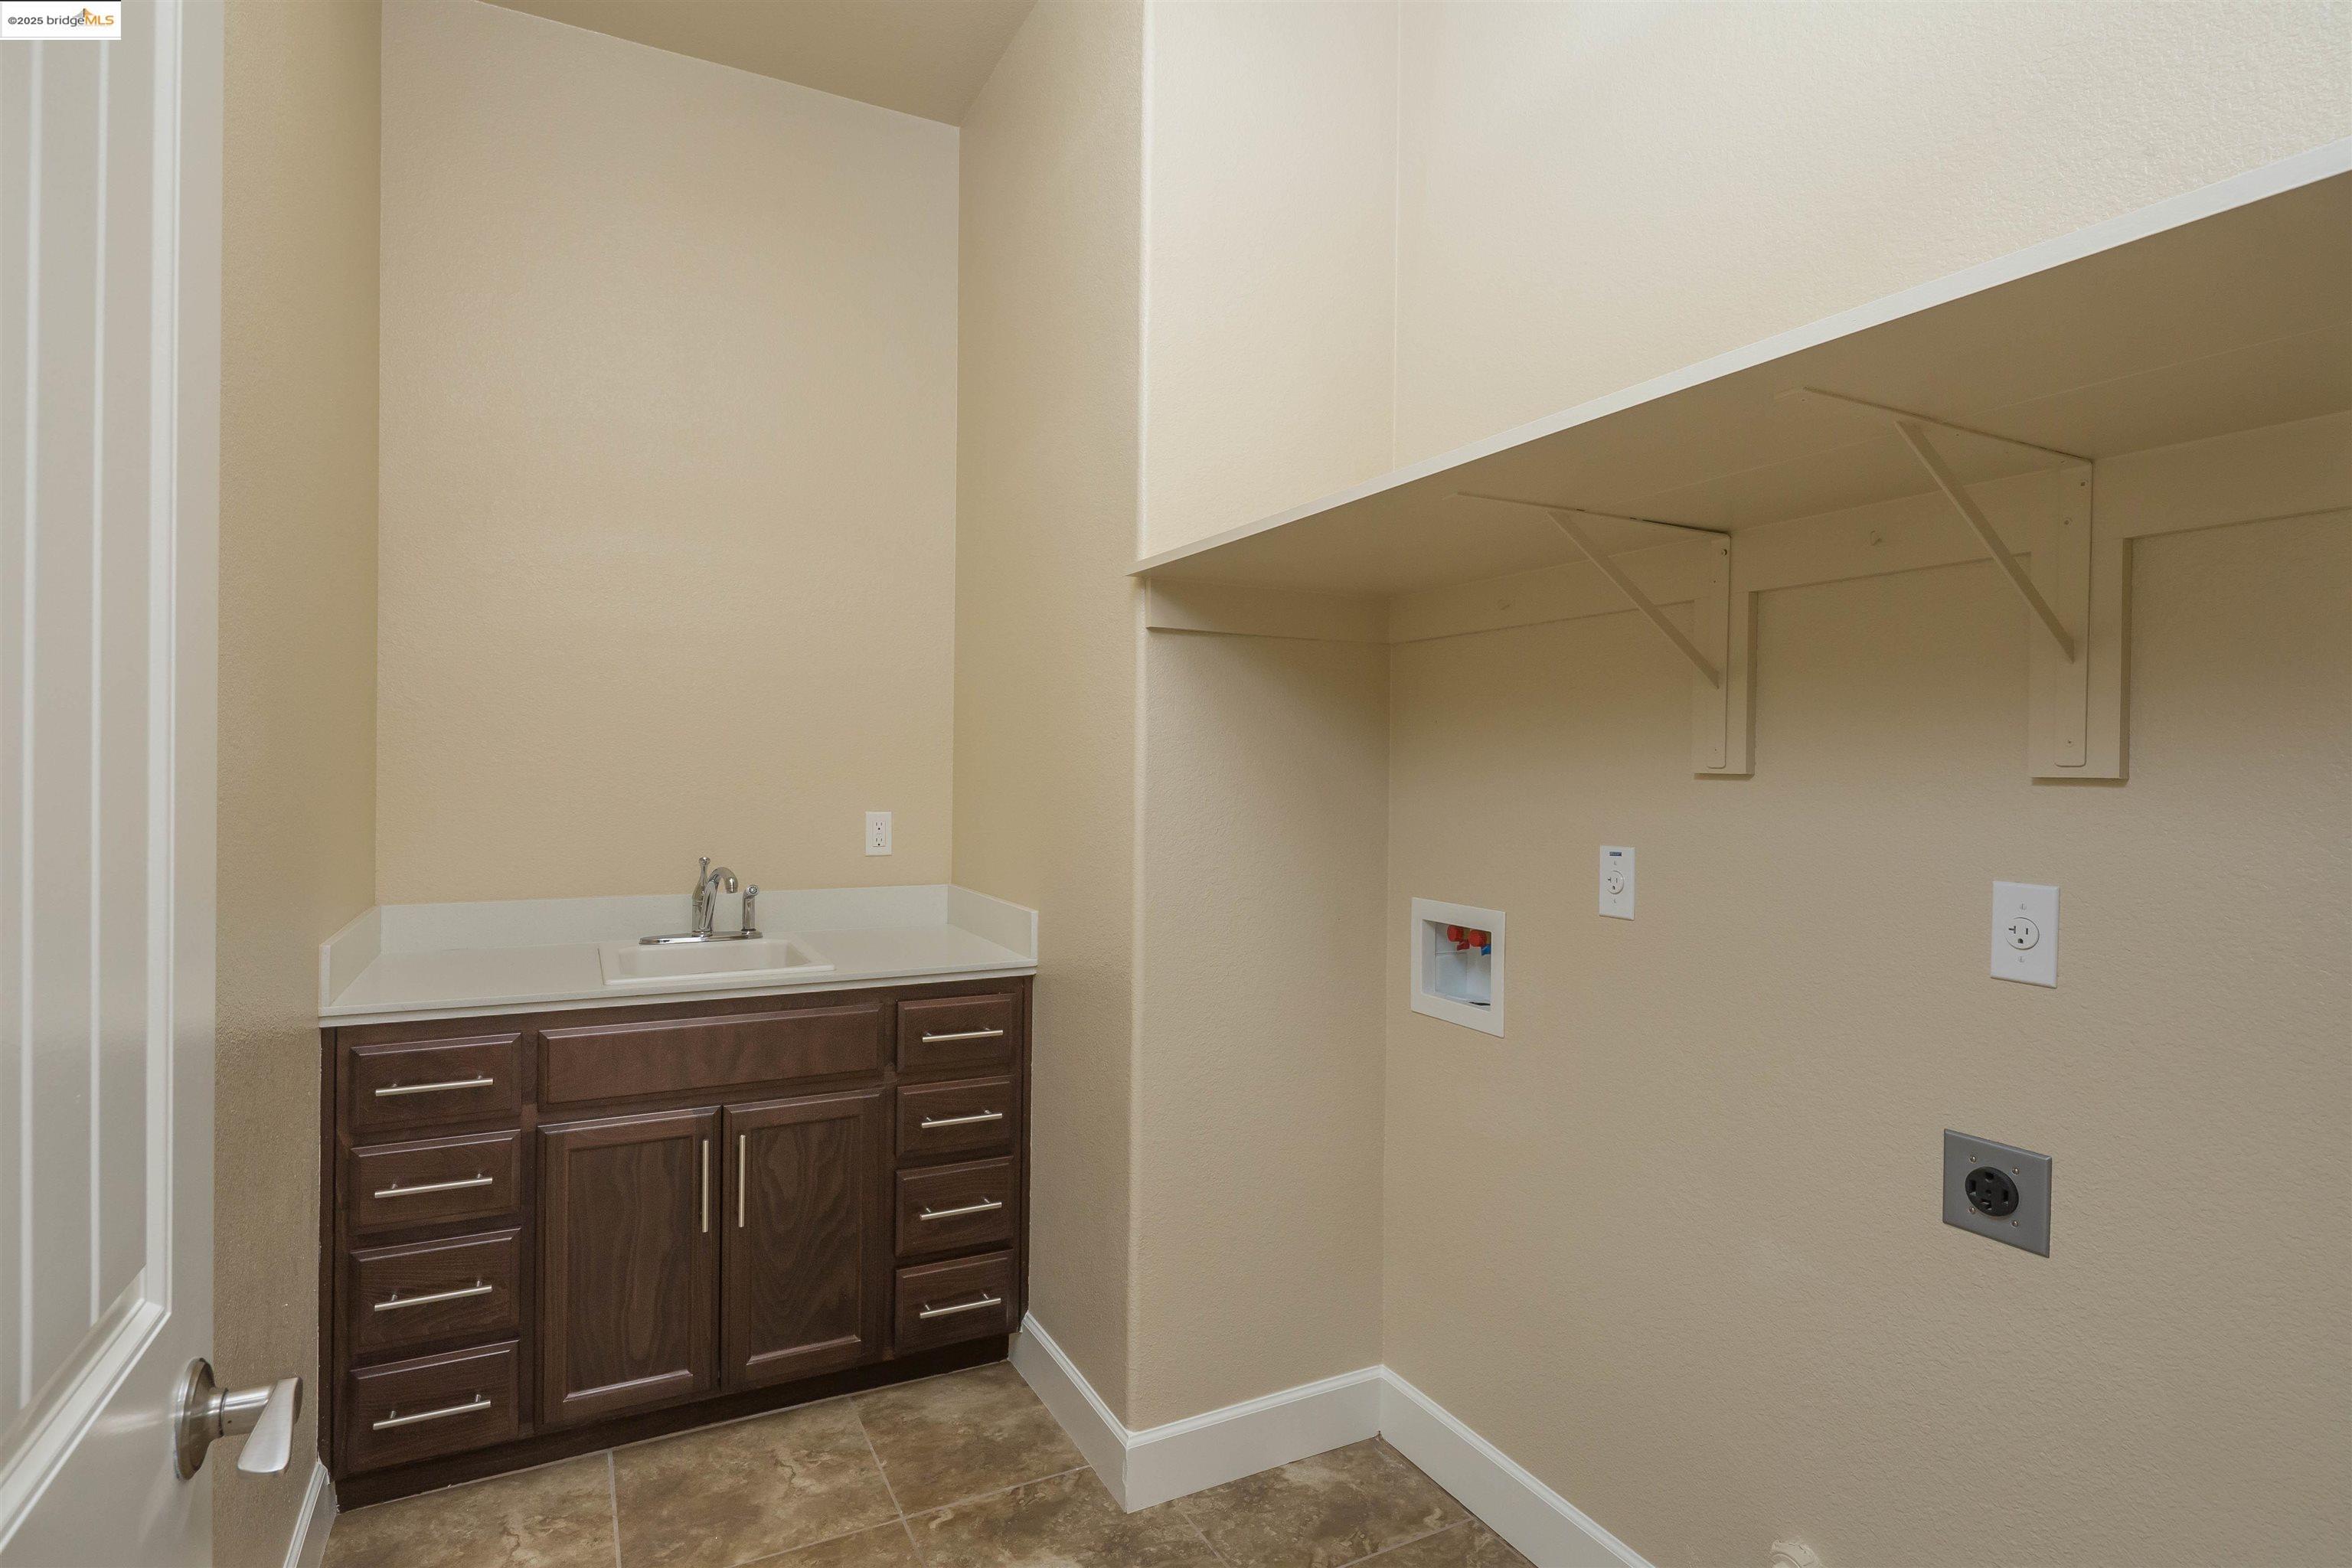
  • Laundry room Hookups Only, Laundry Room, Cabinets, Sink
  • Flooring Hardwood, Tile, Carpet
  • Fireplace None
  • APPLIANCES Dishwasher, Gas Range, Microwave, Oven, Refrigerator, Self Cleaning Oven, Tankless Water Heater
  • other interior Features Den, Office, Breakfast Bar, Breakfast Nook, Pantry, Updated Kitchen

Area & Lot

  • Status Sold
  • Date Sold November 20, 2025
  • Living Area3,125 Sq.Ft.
  • Total Area3,125 Sq.Ft.
  • Lot Area0.25 Acres
  • MLS® ID41102148
  • TypeResidential
  • YEAR BUILT2014
  • NeighborhoodOakley
  • Architecture StylesSpanish
  • Water FrontageWaterfront
  • View DescriptionLake

Exterior

  • STORIES1
  • Garage Space3.0
  • water SourcePublic
  • PoolGas Heat, In Ground, Community
  • lot featuresCul-De-Sac, Premium Lot, Back Yard, Front Yard, Landscaped
  • parkingAttached, Int Access From Garage, Garage Faces Front, Garage Door Opener
  • HEAT TYPEForced Air
  • AIR CONDITIONINGCeiling Fan(s), Central Air
  • sewerPublic Sewer
  • SubstructureSlab
  • HOA AmenitiesClubhouse, Pool
  • security FeaturesCarbon Monoxide Detector(s), Smoke Detector(s)
  • other exterior FeaturesDock, Back Yard, Front Yard, Side Yard, Sprinklers Automatic, Landscape Back, Landscape Front

Financial

  • Sales Price$900,000
  • HOA $203/mo

Oakley

Explore

Experience Seamless Buying & Selling

Whether we're guiding new agents through their first transactions or helping experienced professionals reach new heights, we create an atmosphere of collaboration, growth, and confidence. Our mission remains the same: to inspire others to dream bigger, achieve more, and lead with purpose.

Follow Us on Instagram