Leave a Message

By providing your contact information to The Lucas Group, your personal information will be processed in accordance with The Lucas Group's Privacy Policy. By checking the box(es) below, you expressly consent to receive marketing or promotional real estate communication from The Lucas Group in the manner selected by you. For SMS text messages, message frequency varies. Message and data rates may apply. Consent is not a condition of purchase of any goods or services. You may opt out of receiving further communications from The Lucas Group at any time. To opt out of receiving SMS text messages, reply STOP to unsubscribe. SMS text messaging is subject to our Terms of Use.

Thank you for your message. We will be in touch with you shortly.

1382 Clay Ct
Courtesy of Real Brokerage Technologies
Sold

1382 Clay Ct

1382 Clay Ct, Brentwood, CA 94513

$910,000
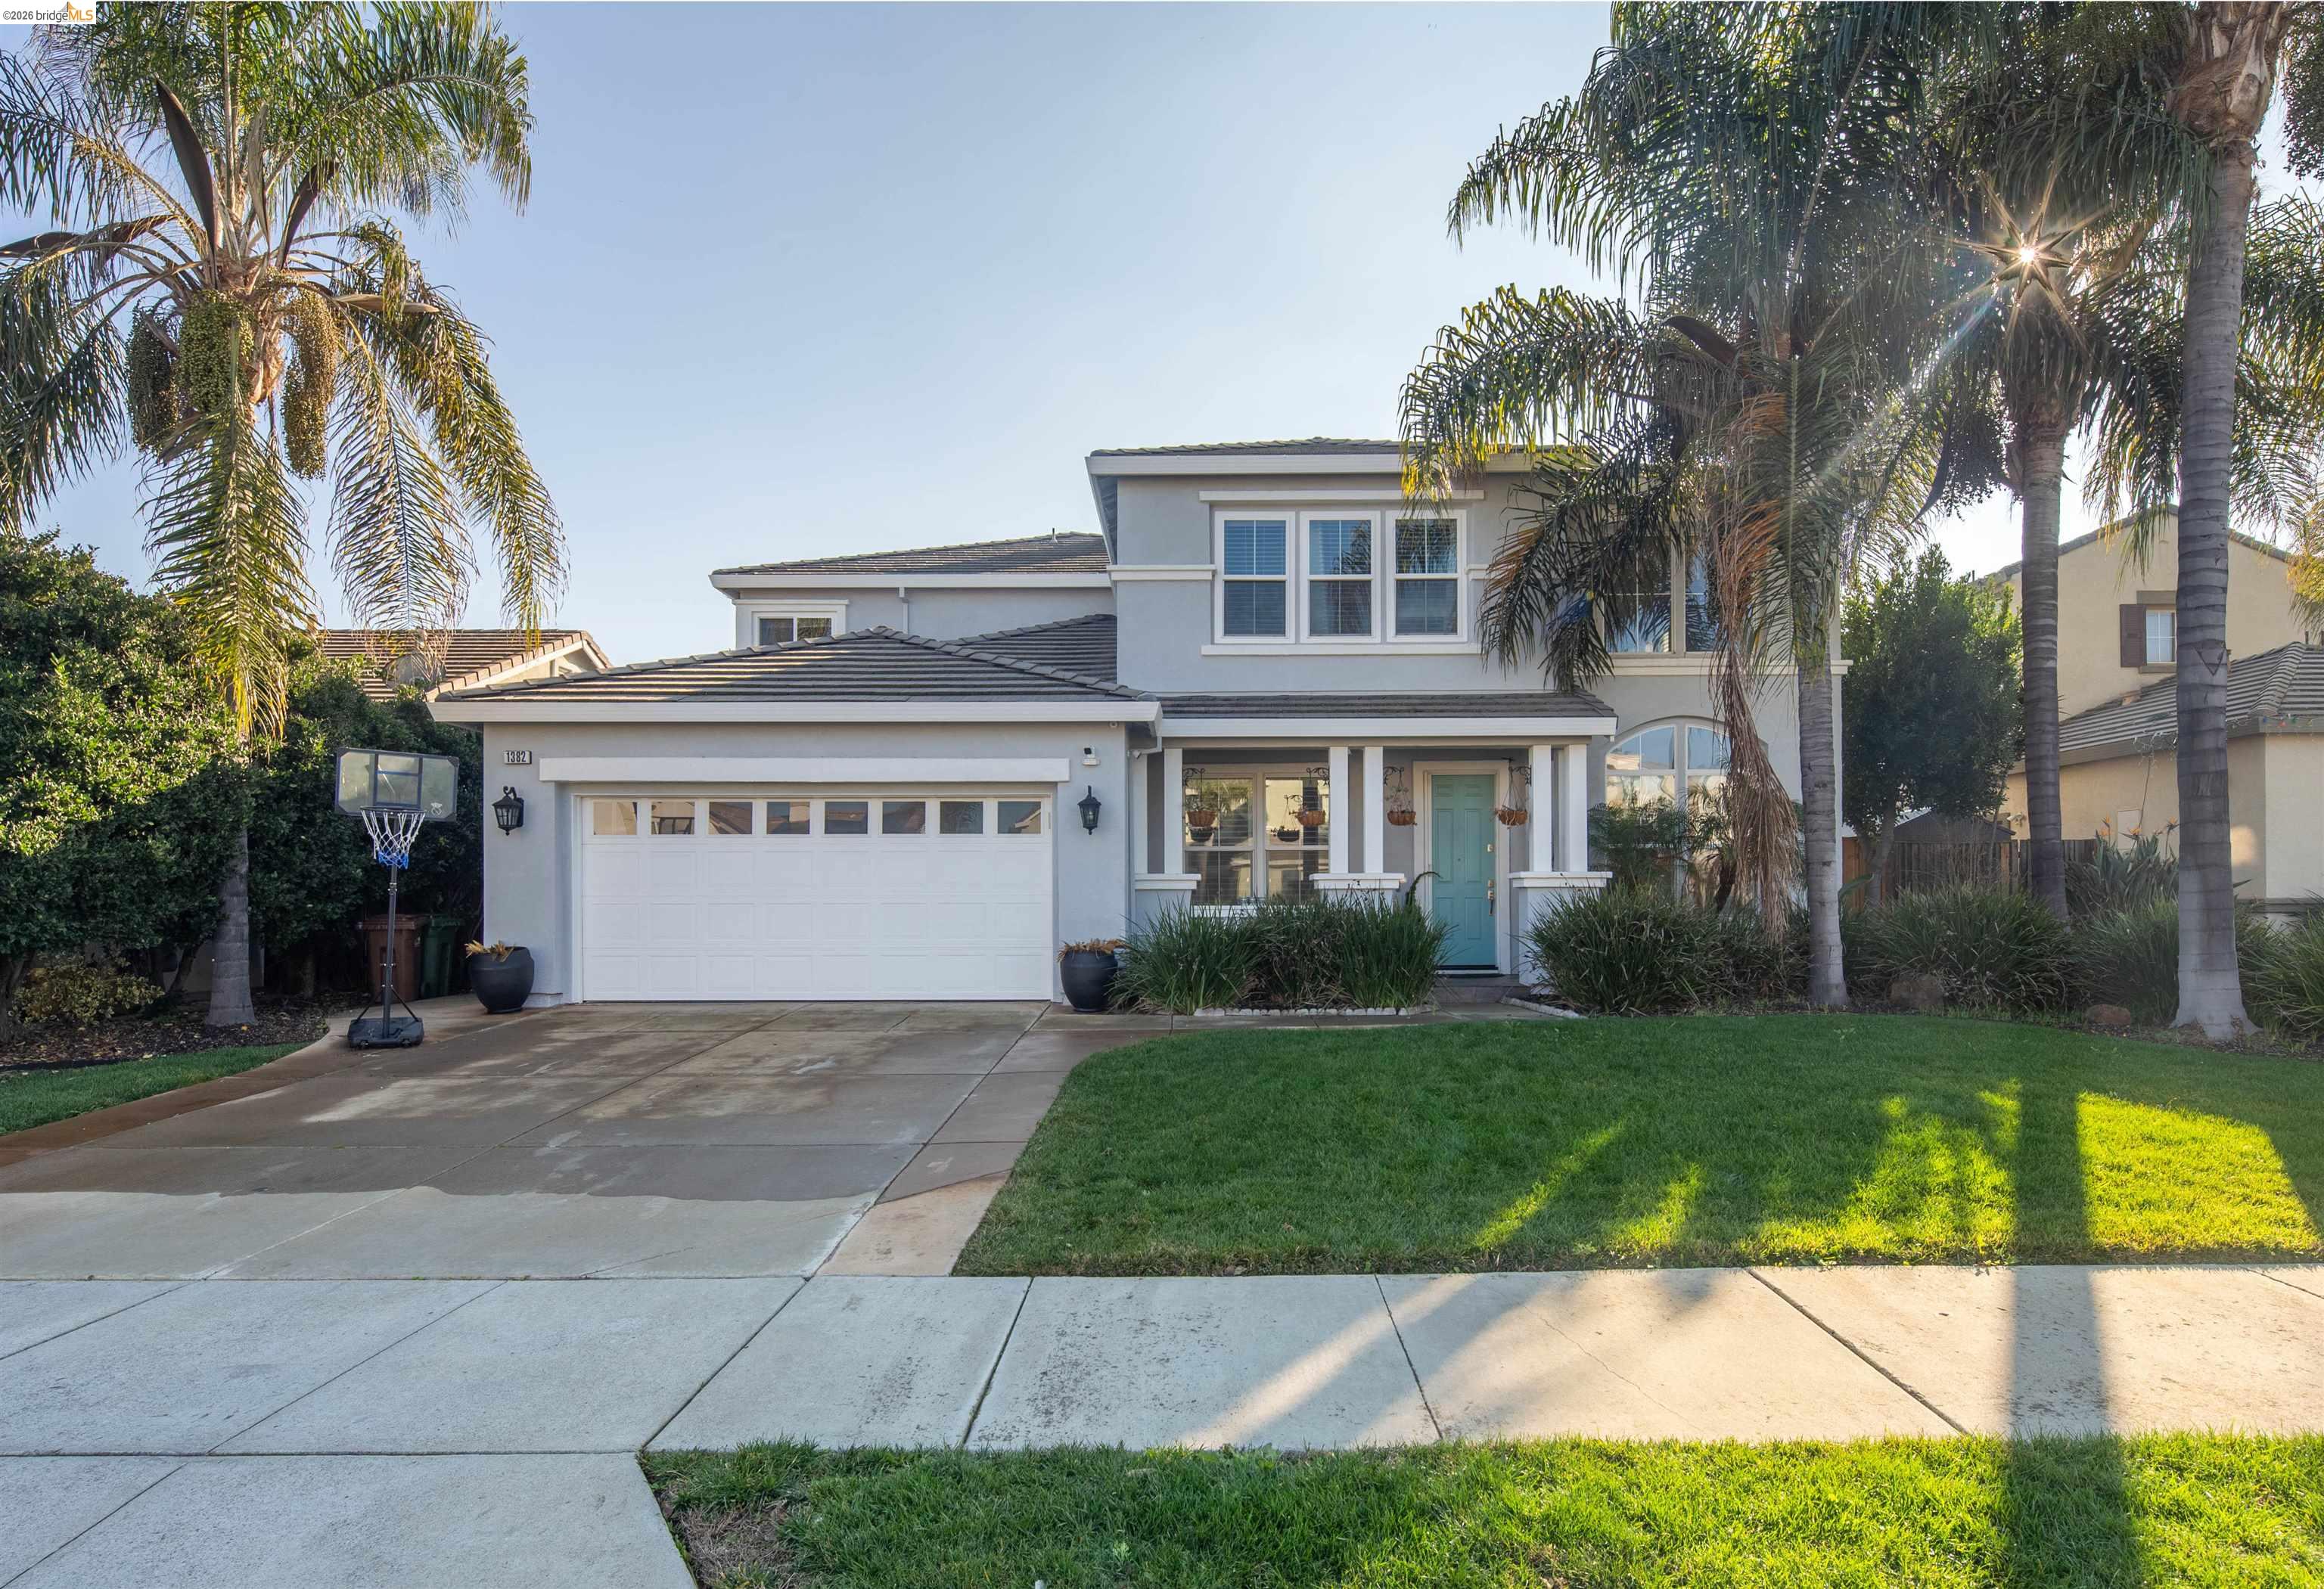
Located in the desirable Harvest Glen neighborhood, this spacious 5-bedroom + office (optional 6th bedroom), 4.5-bath home offers 3,329 sq ft of flexible living space on a 7,790 sq ft lot. The formal living and dining rooms feature vaulted ceilings and abundant natural light. A tiled entry leads to an open kitchen with tiled granite counters, center island, and ample cabinetry, flowing into the comfortable family room. Ideal for multigenerational living, the layout includes two junior suites--one located on the main floor--plus a large upstairs primary suite with a walk-in closet, dual sinks, soaking tub, and stall shower. Additional highlights include a 3-car garage with storage, owned solar, multiple living areas, and a low-maintenance backyard with patio space. The home has been well maintained and lived in, offering a fantastic opportunity for a new owner to update with personal touches and build equity over time. Conveniently located near top-rated schools, parks, recreation trails, shopping, dining, golf, and Highway 4.

5
beds

5
baths

3,329 Sq.Ft. LIVING AREA

7,790 Sq.Ft. lot

Camila Loving

Camila Loving

Features & Amenities

Interior

  • total bedrooms5
  • Total bathrooms5
  • full bathrooms4
  • Laundry room 220 Volt Outlet, Hookups Only, Laundry Room
  • Flooring Hardwood, Tile, Carpet
  • Fireplace Family Room, Gas Starter
  • APPLIANCES Dishwasher, Gas Range, Microwave, Oven, Self Cleaning Oven, Water Softener
  • other interior Features Family Room, Formal Dining Room, Office, Workshop, Breakfast Bar, Breakfast Nook, Pantry, Updated Kitchen

Area & Lot

  • Status Sold
  • Date Sold April 7, 2026
  • Living Area3,329 Sq.Ft.
  • Lot Area7,790 Sq.Ft.
  • MLS® ID41121400
  • TypeResidential
  • YEAR BUILT2001
  • NeighborhoodBrentwood
  • Architecture StylesContemporary
  • School DistrictLiberty (925) 634-2166

Exterior

  • STORIES2
  • Garage Space3.0
  • water SourcePublic
  • PoolNone
  • roofTile
  • lot featuresCourt, Premium Lot
  • parkingAttached, Int Access From Garage, Tandem, Garage Door Opener
  • HEAT TYPEZoned, Natural Gas
  • AIR CONDITIONINGCeiling Fan(s), Central Air
  • sewerPublic Sewer
  • SubstructureSlab
  • other exterior FeaturesBack Yard, Front Yard, Sprinklers Automatic

Financial

  • Sales Price$910,000

Brentwood

Explore

Experience Seamless Buying & Selling

Whether we're guiding new agents through their first transactions or helping experienced professionals reach new heights, we create an atmosphere of collaboration, growth, and confidence. Our mission remains the same: to inspire others to dream bigger, achieve more, and lead with purpose.

Follow Us on Instagram