Leave a Message

By providing your contact information to The Lucas Group, your personal information will be processed in accordance with The Lucas Group's Privacy Policy. By checking the box(es) below, you expressly consent to receive marketing or promotional real estate communication from The Lucas Group in the manner selected by you. For SMS text messages, message frequency varies. Message and data rates may apply. Consent is not a condition of purchase of any goods or services. You may opt out of receiving further communications from The Lucas Group at any time. To opt out of receiving SMS text messages, reply STOP to unsubscribe. SMS text messaging is subject to our Terms of Use.

Thank you for your message. We will be in touch with you shortly.

15 Vitruvius Ct
Sold

15 Vitruvius Ct

15 Vitruvius Ct, Oakley, CA 94561

$725,000
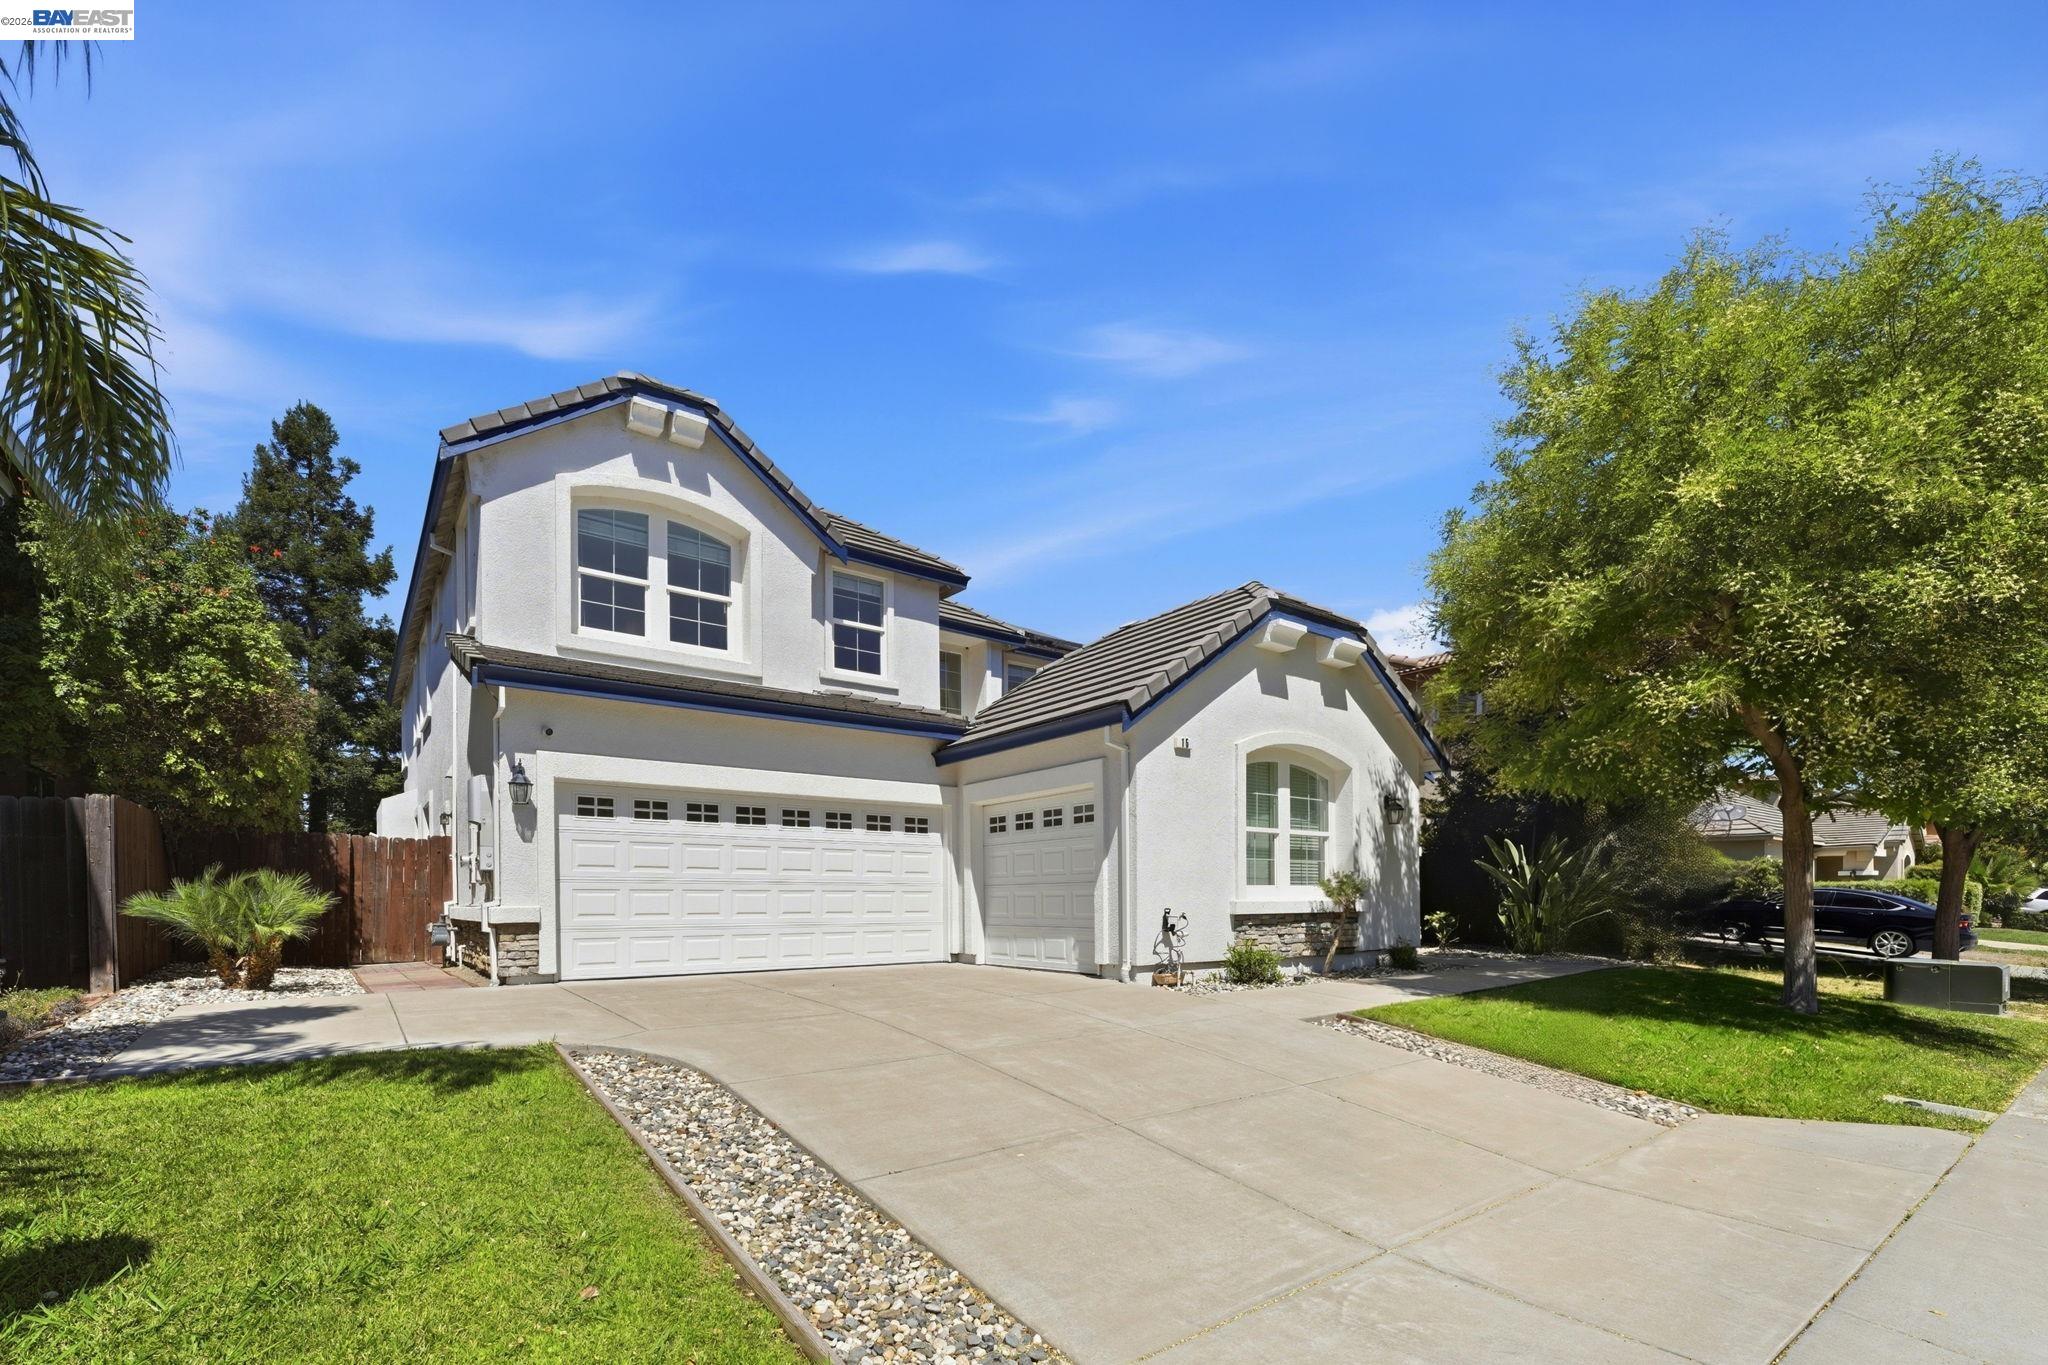
Priced to sell at $719,800! Nestled in Oakley's charming Briarwood at Cypress Grove community, this spacious 2,864 sqft home offers 5 bedrooms, 3 full bathrooms, and a 2-car garage plus a separate single-car garage -- ideal for a third vehicle, golf cart, or extra storage. Soaring ceilings fill the home with natural light, while rich engineered hardwood flows across the main level, complemented by fresh interior paint and brand-new upstairs carpet. The tile roof has decades of life remaining, and a transferable solar lease adds long-term energy savings. Just beyond your doorstep, rolling vineyards and local wineries lend a true country charm, with the scenic Delta De Anza Regional Trail nearby for morning walks or evening rides. Briarwood Park is just moments away, along with area schools. A wonderful opportunity for its next owners to add their own updates and make it their own. Inspection reports are available -- bring your best offer!

5
beds

3
baths

2,864 Sq.Ft. LIVING AREA

6,300 Sq.Ft. lot

Camila Loving

Camila Loving

Features & Amenities

Interior

  • total bedrooms5
  • Total bathrooms3
  • full bathrooms3
  • Laundry room 220 Volt Outlet, Hookups Only
  • Flooring Tile, Carpet, Engineered Wood
  • Fireplace Family Room, Gas
  • APPLIANCES Gas Range, Microwave, Gas Water Heater
  • other interior Features Storage, Breakfast Bar

Area & Lot

  • Status Sold
  • Date Sold September 3, 2026
  • Living Area2,864 Sq.Ft.
  • Lot Area6,300 Sq.Ft.
  • MLS® ID41141176
  • TypeResidential
  • YEAR BUILT2006
  • NeighborhoodOakley
  • Architecture StylesContemporary
  • View DescriptionNone
  • School DistrictOakley (925) 625-0700

Exterior

  • STORIES2
  • Garage Space3.0
  • water SourcePublic
  • PoolNone
  • roofTile
  • lot featuresCourt, Level, Sprinklers In Rear
  • parkingAttached, Garage Faces Front, Garage Faces Side, Garage Door Opener
  • HEAT TYPEZoned
  • AIR CONDITIONINGCeiling Fan(s), Central Air
  • sewerPublic Sewer
  • SubstructureSlab
  • Disability FeaturesNone
  • Green featuresSolar
  • other exterior FeaturesBack Yard, Front Yard, Sprinklers Front

Financial

  • Sales Price$725,000
View Virtual Tour

Oakley

Explore

Experience Seamless Buying & Selling

Whether we're guiding new agents through their first transactions or helping experienced professionals reach new heights, we create an atmosphere of collaboration, growth, and confidence. Our mission remains the same: to inspire others to dream bigger, achieve more, and lead with purpose.

Follow Us on Instagram