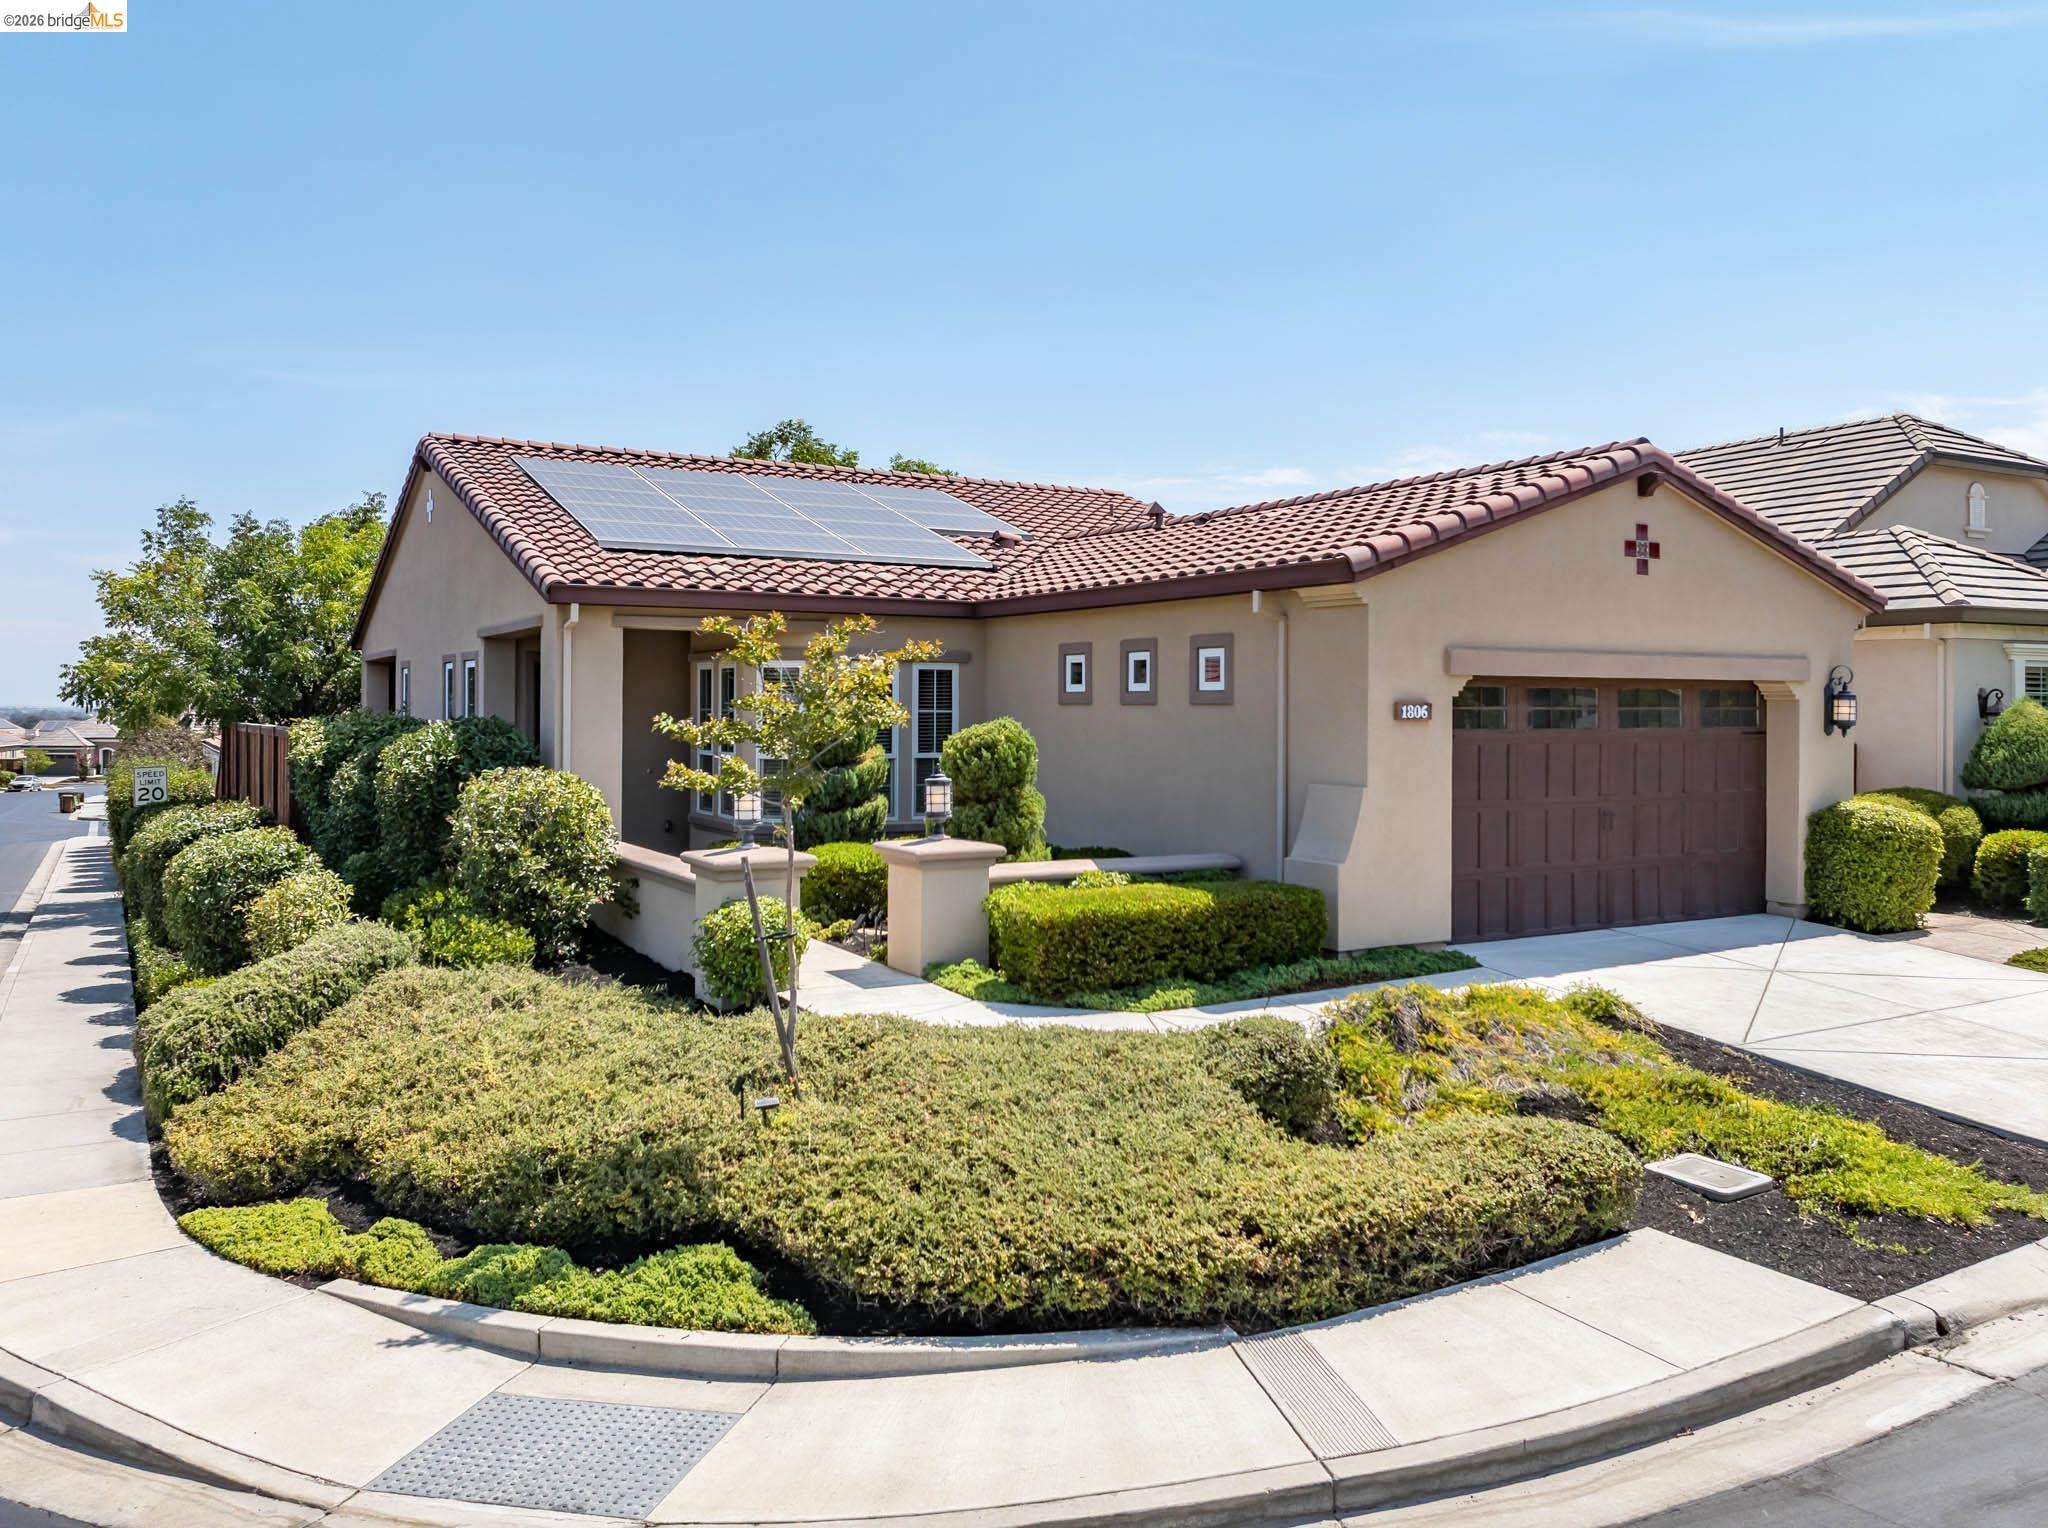
Beige stucco home with rooftop solar panels, tile roof, attached garage, and landscaped corner yard.
Home entrance with a covered doorway, landscaped walkway, and decorative pillars.
Open-plan living and dining room with a white sofa, dark chairs, large windows, and hardwood floors.
Open-plan living, dining, and kitchen area with dark wood floors and a kitchen island.
Staged living room with a white sofa, curved chairs, dark hardwood floors, and a ceiling fan.
Open-plan dining and living area with a wooden table, chandelier, and white sofa.
Open-plan dining room with a wooden table, black chairs, chandelier, and adjoining furnished living area.
Kitchen with dark wood cabinets, granite counters, stainless appliances, and a breakfast nook.
Kitchen with dark wood cabinetry, granite counters, a central island, and a bright breakfast nook.
Kitchen with dark wood cabinets, granite counters, and a central island topped with a citrus tree.
Kitchen with dark wood cabinets, granite counters, central island, and doorway to the laundry room.
Kitchen with dark wood cabinets, granite counters, a large island, and stainless steel appliances.
Laundry room with a white washer and dryer beneath a storage shelf, with a vacuum leaning beside them.
Empty room with hardwood floors and a window, viewed through open double doors.
Empty room with wood plank flooring and windows with blinds.
Empty bedroom with beige carpet and two windows with white blinds.
Bathroom with a dark wood vanity and a large glass-enclosed, tiled shower.
Staged bedroom with a gray upholstered bed, blue bedding, curved cream bench, and multiple windows.
Staged bedroom with a navy bed, arched mirror, upholstered chair, and ensuite bathroom vanity.
Staged bedroom with a navy bed, three windows, and a seating area with an arched mirror.
Bathroom with a long double vanity, dark wood cabinets, large mirrors, and a glass shower.
Bathroom with a long dark wood vanity, white orchids, and a glass-enclosed shower.
Empty carpeted walk-in closet with white walls and clothes rods along two sides.
Covered patio with a gray dining set, stone flooring, and a fenced, leafy backyard.
Covered patio with a white dining set, blue cushions, ceiling fan, and landscaped backyard.
Covered backyard patio with outdoor dining set, ceiling fan, and stone paving beside a fenced yard.
Fenced backyard patio with a shady mature tree, lounge chairs, and a concrete walkway beside the house.
Backyard patio with a shade tree, wooden privacy fence, garden shrubs, and two chairs beside a curved walkway.
Stucco home side exterior with large windows, landscaped walkway, and outdoor air-conditioning unit.
Aerial view of a tiled-roof home with solar panels, mature trees, and landscaped grounds.
Aerial view of a Brentwood neighborhood beside vineyards, with a red marker identifying 1806 Moscato Pl.
Aerial view of a solar-panel-covered neighborhood beside vineyard rows and rolling hills.
Residential community clubhouse and tennis courts surrounded by homes and rolling hills.
Community bocce ball courts with pergolas, benches, lawn, and distant hills.
Communal lounge with cream seating, a tall wood-beamed ceiling, large windows, and a tile-accented fireplace.
Furnished living room with leather sofas, built-in bookshelves, and a tiled fireplace.
Furnished game room with two pool tables, built-in shelving, and bar seating.
Outdoor patio with wicker seating, raised flower planters, and mature shade trees.
Outdoor pool beneath large shade sails, with stone columns, palm trees, and lounge chairs.
Indoor swimming pool with lap lanes, a tiled deck, and large windows.
Fitness studio entrance with Delta Athletic Club lettering and exercise bikes visible through glass doors.
Sava spa sign on a woven wood wall.
SEE ALL PHOTOS
Beige stucco home with rooftop solar panels, tile roof, attached garage, and landscaped corner yard.
Home entrance with a covered doorway, landscaped walkway, and decorative pillars.
Open-plan living and dining room with a white sofa, dark chairs, large windows, and hardwood floors.
Open-plan living, dining, and kitchen area with dark wood floors and a kitchen island.
Staged living room with a white sofa, curved chairs, dark hardwood floors, and a ceiling fan.
Open-plan dining and living area with a wooden table, chandelier, and white sofa.
Open-plan dining room with a wooden table, black chairs, chandelier, and adjoining furnished living area.
Kitchen with dark wood cabinets, granite counters, stainless appliances, and a breakfast nook.
Kitchen with dark wood cabinetry, granite counters, a central island, and a bright breakfast nook.
Kitchen with dark wood cabinets, granite counters, and a central island topped with a citrus tree.
Kitchen with dark wood cabinets, granite counters, central island, and doorway to the laundry room.
Kitchen with dark wood cabinets, granite counters, a large island, and stainless steel appliances.
Laundry room with a white washer and dryer beneath a storage shelf, with a vacuum leaning beside them.
Empty room with hardwood floors and a window, viewed through open double doors.
Empty room with wood plank flooring and windows with blinds.
Empty bedroom with beige carpet and two windows with white blinds.
Bathroom with a dark wood vanity and a large glass-enclosed, tiled shower.
Staged bedroom with a gray upholstered bed, blue bedding, curved cream bench, and multiple windows.
Staged bedroom with a navy bed, arched mirror, upholstered chair, and ensuite bathroom vanity.
Staged bedroom with a navy bed, three windows, and a seating area with an arched mirror.
Bathroom with a long double vanity, dark wood cabinets, large mirrors, and a glass shower.
Bathroom with a long dark wood vanity, white orchids, and a glass-enclosed shower.
Empty carpeted walk-in closet with white walls and clothes rods along two sides.
Covered patio with a gray dining set, stone flooring, and a fenced, leafy backyard.
Covered patio with a white dining set, blue cushions, ceiling fan, and landscaped backyard.
Covered backyard patio with outdoor dining set, ceiling fan, and stone paving beside a fenced yard.
Fenced backyard patio with a shady mature tree, lounge chairs, and a concrete walkway beside the house.
Backyard patio with a shade tree, wooden privacy fence, garden shrubs, and two chairs beside a curved walkway.
Stucco home side exterior with large windows, landscaped walkway, and outdoor air-conditioning unit.
Aerial view of a tiled-roof home with solar panels, mature trees, and landscaped grounds.
Aerial view of a Brentwood neighborhood beside vineyards, with a red marker identifying 1806 Moscato Pl.
Aerial view of a solar-panel-covered neighborhood beside vineyard rows and rolling hills.
Residential community clubhouse and tennis courts surrounded by homes and rolling hills.
Community bocce ball courts with pergolas, benches, lawn, and distant hills.
Communal lounge with cream seating, a tall wood-beamed ceiling, large windows, and a tile-accented fireplace.
Furnished living room with leather sofas, built-in bookshelves, and a tiled fireplace.
Furnished game room with two pool tables, built-in shelving, and bar seating.
Outdoor patio with wicker seating, raised flower planters, and mature shade trees.
Outdoor pool beneath large shade sails, with stone columns, palm trees, and lounge chairs.
Indoor swimming pool with lap lanes, a tiled deck, and large windows.
Fitness studio entrance with Delta Athletic Club lettering and exercise bikes visible through glass doors.
Sava spa sign on a woven wood wall.
For Sale

1806 Moscato Pl

1806 Moscato Pl, Brentwood, CA 94513

$749,000
Beautiful single-story home located in the highly sought-after Trilogy at The Vineyards 55+ gated community. This thoughtfully designed residence features 2 bedrooms, 2 bathrooms, and a versatile office/den with French doors, ideal for working from home or additional living space. The open-concept layout offers a bright and inviting kitchen with a breakfast nook, center island, pantry, granite countertops, rich espresso cabinetry, and stainless steel appliances, including a 5-burner gas cooktop. The main living areas are enhanced with laminate wood flooring, while the bedrooms offer comfort with plush carpeting and the bathrooms feature tile flooring and quartz countertops. The spacious primary suite includes dual vanities and a large walk-in shower with built-in seating, creating a comfortable and functional retreat. Situated on a desirable corner lot, the backyard offers privacy and space to relax or entertain, complete with a covered patio, stamped concrete, and room for gardening or outdoor dining. Additional highlights include solar, a tankless water heater, and energy-efficient features for everyday savings. Enjoy resort-style living with access to Club Los Meganos, offering a full-service restaurant, spa, pools, fitness center, wine barn, pickleball and tennis courts, and a variety of social clubs and activities.

2
beds

2
baths

1,582 Sq.Ft. LIVING AREA

4,930 Sq.Ft. lot

Camila Loving

Camila Loving

Features & Amenities

Interior

  • total bedrooms2
  • Total bathrooms2
  • full bathrooms2
  • Laundry room Dryer, Laundry Room, Washer
  • Flooring Laminate, Tile, Carpet, Engineered Wood
  • Fireplace None
  • APPLIANCES Dishwasher, Gas Range, Microwave, Oven, Refrigerator, Self Cleaning Oven, Dryer, Washer, Water Softener, Tankless Water Heater
  • other interior Features Den, Dining Area, Breakfast Bar, Pantry, Updated Kitchen

Area & Lot

  • Status For Sale
  • Living Area1,582 Sq.Ft.
  • Total Area1,582 Sq.Ft.
  • Lot Area4,930 Sq.Ft.
  • MLS® ID41145065
  • TypeResidential
  • YEAR BUILT2015
  • NeighborhoodBrentwood
  • Architecture StylesMediterranean

Exterior

  • STORIES1
  • Garage Space2.0
  • water SourcePublic
  • PoolGunite, Lap, Community
  • lot featuresCorner Lot
  • parkingAttached, Int Access From Garage, Garage Door Opener
  • HEAT TYPEForced Air
  • AIR CONDITIONINGCentral Air
  • sewerPublic Sewer
  • SubstructureSlab
  • Disability FeaturesNone
  • HOA AmenitiesClubhouse, Greenbelt, Fitness Center, Pool, Gated, Tennis Court(s), Other, Activities Available, Game Room, Pet Restrictions, Rec Room w/Fireplace, Trail(s)
  • security FeaturesFire Alarm, Fire Sprinkler System, Carbon Monoxide Detector(s), Smoke Detector(s)
  • Green featuresSolar
  • other exterior FeaturesBack Yard, Sprinklers Automatic

Financial

  • Sales Price$749,000
  • HOA $478/mo
Home entrance with a covered doorway, landscaped walkway, and decorative pillars.

Schedule a Showing

We would love to show you our beautiful property. Please select your preferred date and time below. An agent will be in touch shortly to confirm your appointment.

Schedule a Showing

We would love to show you our beautiful property. Please select your preferred date and time below. An agent will be in touch shortly to confirm your appointment.

Thank you for your interest in 1806 Moscato Pl, Brentwood, CA 94513. We are reviewing your request and will be in touch shortly!

Mortgage Calculator

Estimate your monthly mortgage payment, including the principal and interest, property taxes, and HOA. Adjust the values to generate a more accurate rate.

All estimates are provided for informational purposes only. Actual amounts may vary.
$0,000 Your Payment 20 15 65
$0,000 Your Payment

Brentwood

Explore

Experience Seamless Buying & Selling

Whether we're guiding new agents through their first transactions or helping experienced professionals reach new heights, we create an atmosphere of collaboration, growth, and confidence. Our mission remains the same: to inspire others to dream bigger, achieve more, and lead with purpose.

Follow Us on Instagram