Leave a Message

By providing your contact information to The Lucas Group, your personal information will be processed in accordance with The Lucas Group's Privacy Policy. By checking the box(es) below, you expressly consent to receive marketing or promotional real estate communication from The Lucas Group in the manner selected by you. For SMS text messages, message frequency varies. Message and data rates may apply. Consent is not a condition of purchase of any goods or services. You may opt out of receiving further communications from The Lucas Group at any time. To opt out of receiving SMS text messages, reply STOP to unsubscribe. SMS text messaging is subject to our Terms of Use.

Thank you for your message. We will be in touch with you shortly.

2655 Torrey Pines Dr
Courtesy of Re/Max Gold Blue Line Group
Sold

2655 Torrey Pines Dr

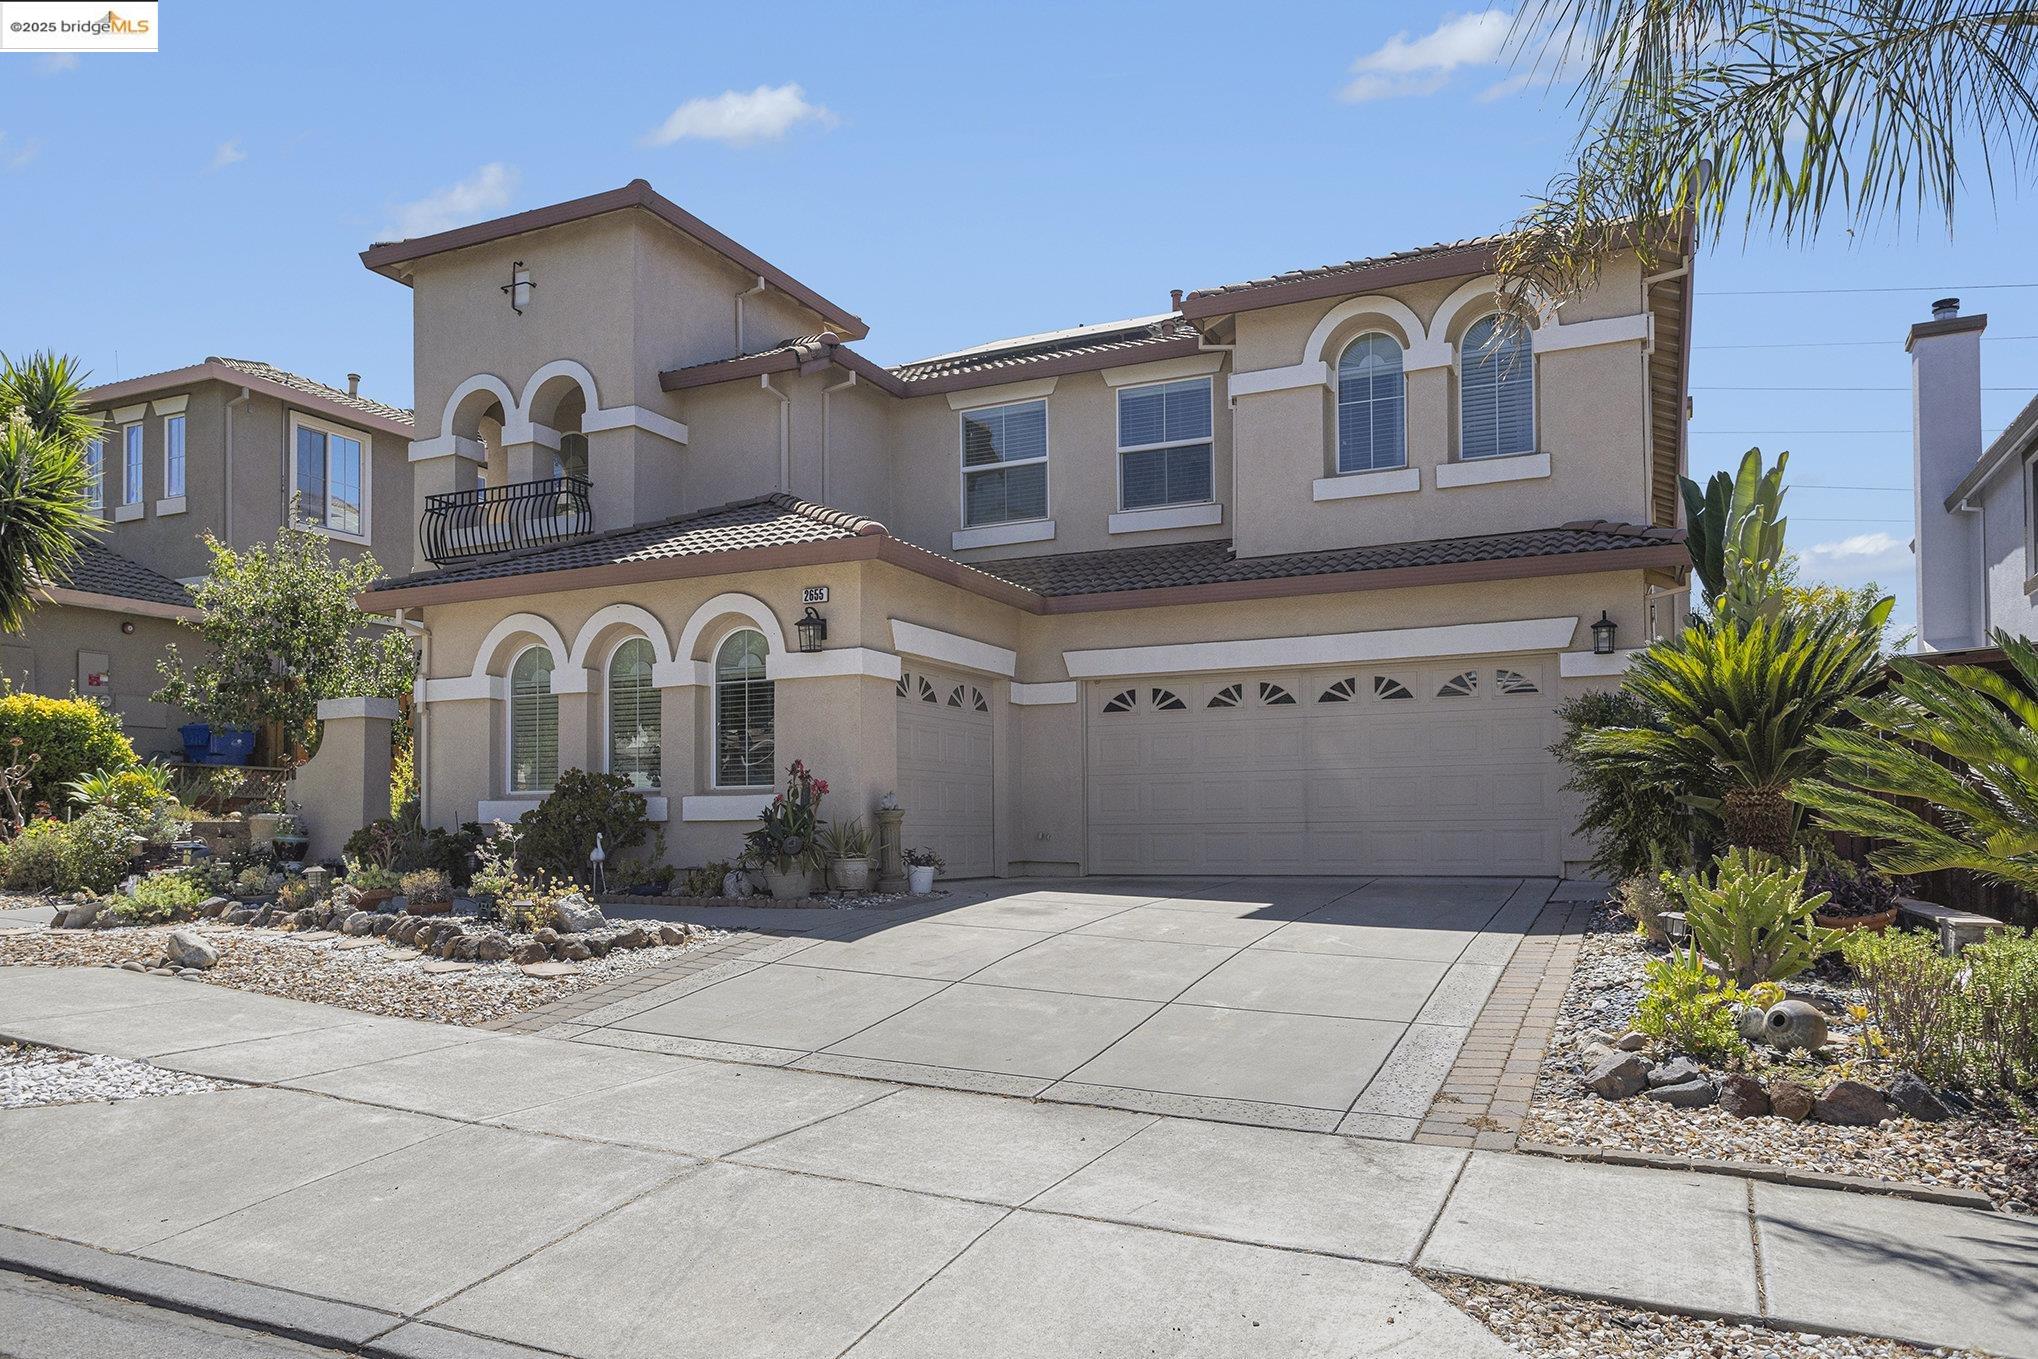
2655 Torrey Pines Dr, Brentwood, CA 94513

$968,000
Showcases a sophisticated floor plan layout within the esteemed Deer Ridge community. The original owners have fastidiously maintained the property, ensuring its pristine condition. The elegant spiral staircase harmoniously complements the open floor plan, while the generously sized loft upstairs offers additional seclusion with no rear neighbor. The home features an abundance of bright natural lighting, engineers hardwood floors, solar panels, and a whole-house water filtration system.

4
beds

3
baths

3,417 Sq.Ft. LIVING AREA

6,050 Sq.Ft. lot

Camila Loving

Camila Loving

Features & Amenities

Interior

  • total bedrooms4
  • Total bathrooms3
  • full bathrooms3
  • Laundry room Laundry Room
  • Flooring Hardwood, Tile, Carpet
  • Fireplace Family Room
  • APPLIANCES Dishwasher, Gas Range, Microwave, Water Filter System
  • other interior Features No Additional Rooms, Breakfast Bar, Breakfast Nook, Pantry, Updated Kitchen

Area & Lot

  • Status Sold
  • Date Sold January 29, 2026
  • Living Area3,417 Sq.Ft.
  • Lot Area6,050 Sq.Ft.
  • MLS® ID41108245
  • TypeResidential
  • YEAR BUILT2003
  • NeighborhoodBrentwood
  • Architecture StylesMediterranean
  • View DescriptionNone
  • School DistrictBrentwood (925) 513-6300

Exterior

  • STORIES2
  • Garage Space3.0
  • water SourcePublic
  • PoolNone
  • roofTile
  • lot featuresLevel
  • parkingAttached
  • HEAT TYPEZoned
  • AIR CONDITIONINGCeiling Fan(s), Central Air
  • SubstructureSlab
  • Disability FeaturesNone
  • Green featuresSolar
  • other exterior FeaturesBack Yard, Front Yard

Financial

  • Sales Price$968,000

Brentwood

Explore

Experience Seamless Buying & Selling

Whether we're guiding new agents through their first transactions or helping experienced professionals reach new heights, we create an atmosphere of collaboration, growth, and confidence. Our mission remains the same: to inspire others to dream bigger, achieve more, and lead with purpose.

Follow Us on Instagram